Home
Buttonwood Heights
Services
  • New Home Builder
  • Home Additions
  • Roof Replacement
  • Roof Repair
  • Siding Replacement
  • Siding Repair
  • Window Replacement
  • Door Replacement
  • Decks
  • Patios
  • Flooring
About Reimer Homes
  • Reimer Homes Gallery
  • Meet the Team
  • Prefered Lenders
  • Testimonials
Contact
Home
Buttonwood Heights
Services
  • New Home Builder
  • Home Additions
  • Roof Replacement
  • Roof Repair
  • Siding Replacement
  • Siding Repair
  • Window Replacement
  • Door Replacement
  • Decks
  • Patios
  • Flooring
About Reimer Homes
  • Reimer Homes Gallery
  • Meet the Team
  • Prefered Lenders
  • Testimonials
Contact
More
  • Home
  • Buttonwood Heights
  • Services
    • New Home Builder
    • Home Additions
    • Roof Replacement
    • Roof Repair
    • Siding Replacement
    • Siding Repair
    • Window Replacement
    • Door Replacement
    • Decks
    • Patios
    • Flooring
  • About Reimer Homes
    • Reimer Homes Gallery
    • Meet the Team
    • Prefered Lenders
    • Testimonials
  • Contact
  • Home
  • Buttonwood Heights
  • Services
    • New Home Builder
    • Home Additions
    • Roof Replacement
    • Roof Repair
    • Siding Replacement
    • Siding Repair
    • Window Replacement
    • Door Replacement
    • Decks
    • Patios
    • Flooring
  • About Reimer Homes
    • Reimer Homes Gallery
    • Meet the Team
    • Prefered Lenders
    • Testimonials
  • Contact

Home Additions in Rochester, NY

Experience the Difference with Reimer Homes

A well-planned addition should feel connected to the home rather than attached as an afterthought. Reimer Homes plans and builds home additions that create needed space while accounting for how the new work will connect with the existing layout, structure, roofline, exterior, and mechanical systems.

Our framing and home-building experience is especially valuable when new construction must connect with an existing structure. An addition may involve foundation and framing work, changes to the roof and exterior, new openings, mechanical systems, insulation, and interior finishes—all planned around the conditions already present.

Whether the goal is a larger kitchen, an additional bedroom, a family room, a home office, a primary suite, or more flexible living space, Reimer Homes helps determine what the property and existing home can reasonably support before design and construction move forward.

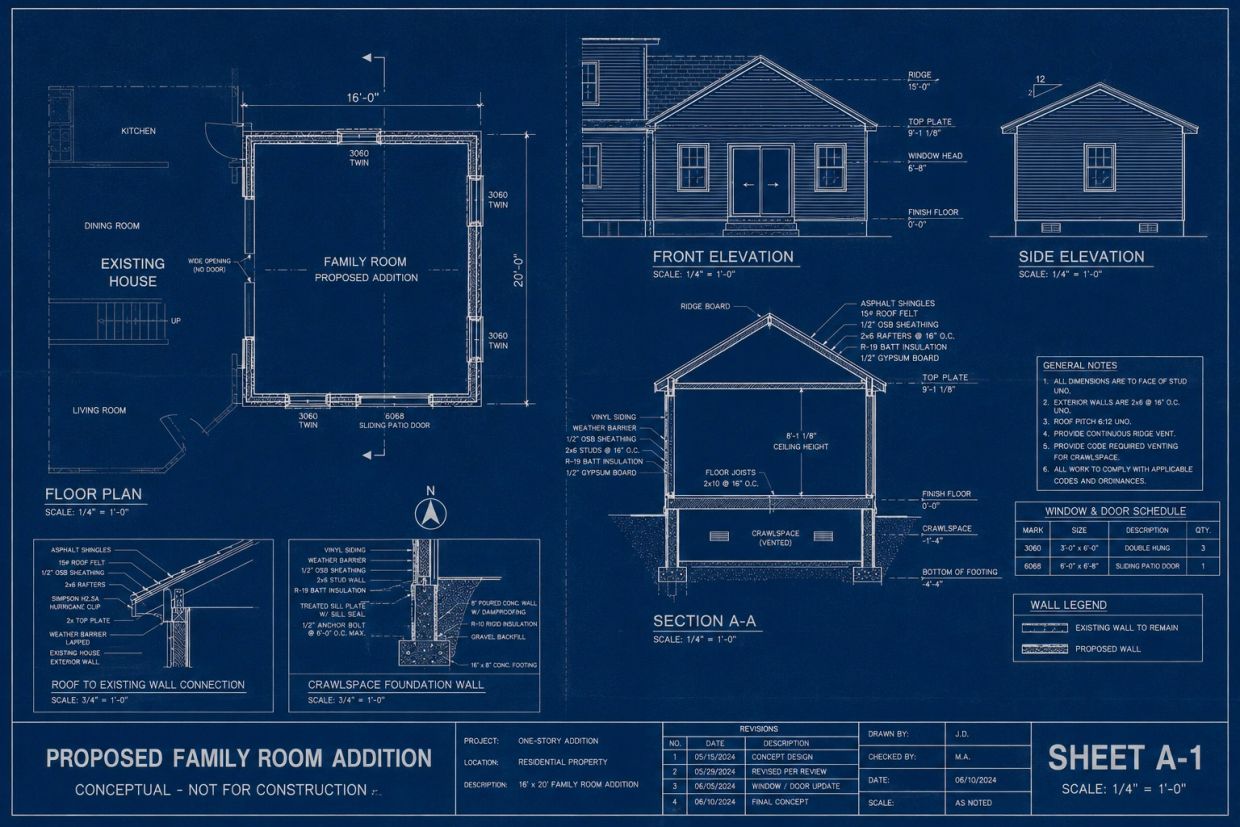
Start with What the Home and Property Can Support

Preparation Matters

 Before an addition can be planned in detail, its location must be evaluated against the existing home, available yard area, and property constraints. Placement can affect circulation, natural light, exterior access, roof configuration, and how the new space connects with the rooms already in place.

Reimer Homes evaluates the existing structure and foundation, usable building area, utility locations, grading, and construction access. Zoning requirements, setbacks, easements, and permitting considerations may also influence the size and placement of the addition.


The intended use of the new space helps shape the project. A kitchen expansion, primary suite, family room, bedroom, or home office may create different needs involving plumbing, heating and cooling, privacy, entrances, and relationships with the surrounding floor plan.

These findings establish the practical boundaries of the project and provide a foundation for developing the addition’s placement, size, and layout.


Ready to Plan Your Addition?

Let us bring your vision to life. Contact us today to schedule a consultation and learn more about our custom addition design and construction services.

Schedule a Consultation

Types Of Additions

Kitchen Additions and Expansions

Family Room and Living-Space Additions

Kitchen Additions and Expansions

 Expanding a kitchen can create room for a larger work area, island, dining space, pantry, or better connection with nearby living areas. The project may involve modifying an exterior wall, relocating utilities, and adjusting the surrounding floor plan so the expanded kitchen feels integrated with the home. 

Bedroom Additions

Family Room and Living-Space Additions

Kitchen Additions and Expansions

 An additional bedroom can provide space for a growing household, guests, or changing family needs. Planning considerations may include room dimensions, natural light, closet space, heating and cooling, appropriate emergency-exit provisions, and access from the existing floor plan. 

Family Room and Living-Space Additions

Family Room and Living-Space Additions

Home Office and Flexible-Room Additions

 A new gathering space can make everyday activities and entertaining more comfortable without requiring major changes throughout the rest of the home. Connections to the kitchen, outdoor areas, natural light, furniture placement, and movement between rooms can all influence where the addition should be located. 

Home Office and Flexible-Room Additions

Attached Garage and Over-Garage Additions

Home Office and Flexible-Room Additions

 A dedicated office, study, hobby room, or multipurpose space can provide separation from busier parts of the home. The layout can be planned around privacy, storage, technology needs, sound control, or exterior access, depending on how the room will be used. 

Mudroom and Entry Additions

Attached Garage and Over-Garage Additions

Attached Garage and Over-Garage Additions

A mudroom or expanded entry can add storage, seating, laundry functions, and a more practical transition between indoors and outdoors. These additions are often positioned near a driveway, garage, side entrance, or backyard and must work with existing doors, steps, rooflines, and interior circulation.

In addition to the intended use of the

A mudroom or expanded entry can add storage, seating, laundry functions, and a more practical transition between indoors and outdoors. These additions are often positioned near a driveway, garage, side entrance, or backyard and must work with existing doors, steps, rooflines, and interior circulation.

In addition to the intended use of the space, an addition can also be defined by where and how the new construction is connected to the home.

Attached Garage and Over-Garage Additions

Attached Garage and Over-Garage Additions

Attached Garage and Over-Garage Additions

An attached garage can provide vehicle storage, workshop space, or support living space planned above it. An over-garage addition may create a bedroom, office, guest room, or flexible living area, with planning for structural support, separation from the garage, insulation, access, and heating and cooling.

Reimer Homes helps homeowners com

An attached garage can provide vehicle storage, workshop space, or support living space planned above it. An over-garage addition may create a bedroom, office, guest room, or flexible living area, with planning for structural support, separation from the garage, insulation, access, and heating and cooling.

Reimer Homes helps homeowners compare addition options based on the space they need, how they want to use it, and the changes each approach would require from the existing home and property.

Our Home Addition Process

1. Initial Conversation

3. Project Direction and Preliminary Scope

2. Home and Property Evaluation

We begin by discussing the space you want to create, how it should be used, and what is not working in the current home. We also review general priorities involving size, location, access, timing, budget expectations, and the areas of the home that may be affected.

2. Home and Property Evaluation

3. Project Direction and Preliminary Scope

2. Home and Property Evaluation

Reimer Homes evaluates the proposed addition area, its connection to the existing home, and the site conditions that may affect placement and construction. Property boundaries, setbacks, easements, zoning requirements, utilities, grading, and access may all influence what is practical. 

3. Project Direction and Preliminary Scope

3. Project Direction and Preliminary Scope

3. Project Direction and Preliminary Scope

Based on the initial evaluation, we help establish a practical direction for the addition. This includes the intended use of the space, approximate size and placement, connections to the existing floor plan, and the major construction changes the project may require.

Potential constraints, planning questions, and areas needing further investigation are discussed before detailed plans are developed.

4. Design and Construction Planning

6. Site Work, Foundation, and Structural Construction

3. Project Direction and Preliminary Scope

Plans are developed or coordinated to define the addition’s layout, structure, exterior form, openings, systems, and interior features. Depending on the project, architectural or engineering input may be required for structural connections, foundations, roof changes, or other design details.

Material selections, finish priorities, and any budget allowances or pricing assumptions are also documented during this stage so the planned construction scope is clearly understood.

5. Permits and Preconstruction Coordination

6. Site Work, Foundation, and Structural Construction

6. Site Work, Foundation, and Structural Construction

Before construction begins, required permit applications, supporting documents, and municipal reviews are completed or coordinated according to the project scope. Reimer Homes also plans scheduling, site access, deliveries, temporary protection, and how the household may be affected during the work.

Because additions open and alter portions of an existing home, weather protection and the sequence of structural and exterior work are important parts of preconstruction planning.

6. Site Work, Foundation, and Structural Construction

6. Site Work, Foundation, and Structural Construction

6. Site Work, Foundation, and Structural Construction

 Construction may begin with excavation, foundation work, utility preparation, and other site-related tasks. Framing then establishes the addition’s floors, walls, roof, and structural connections to the existing home.

Openings between the new and existing spaces are completed according to the planned sequence so the home remains protected and supported throughout construction.

7. Exterior Enclosure and Building Systems

7. Exterior Enclosure and Building Systems

7. Exterior Enclosure and Building Systems

The roof, exterior walls, openings, insulation, and weather-protection details are completed and connected with the existing home. Electrical, plumbing, heating, cooling, and ventilation work then proceeds according to the approved plans.

Inspections may occur at several stages before concealed work can be covered.

8. Interior Completion

7. Exterior Enclosure and Building Systems

7. Exterior Enclosure and Building Systems

 Drywall, interior doors, trim, cabinetry, flooring, fixtures, paint, and other finishes are completed according to the established scope. Areas of the existing home affected by the addition are also repaired or finished so transitions between the original rooms and new space feel complete. 

9. Final Review and Project Completion

7. Exterior Enclosure and Building Systems

9. Final Review and Project Completion

 Reimer Homes reviews the completed addition with the homeowner, addresses remaining project items, and explains relevant operating or maintenance considerations. Final inspections and applicable closeout requirements are completed or coordinated before the project is considered complete. 

Experience the Beauty of Our Homes: Photo Gallery

Frequently Asked Questions about Home Additions

Cost depends on the addition’s size and location, foundation and structural requirements, roof connections, utility work, exterior materials, interior finishes, and construction access. Kitchens, bathrooms, and other spaces with extensive plumbing or mechanical needs may cost more than similarly sized general living areas. Reimer Homes evaluates the proposed project before developing scope-specific pricing 


The timeline depends on the addition’s size and complexity, planning and engineering needs, municipal approvals, material availability, weather, inspections, and conditions within the existing home. A straightforward first-floor addition may require less time than a second-story project or one involving extensive structural changes. The anticipated sequence and major schedule factors are discussed as the plans and scope are developed.


 Some additions require architectural drawings, structural engineering, or both. The need depends on the project’s layout, foundation, structural connections, roof changes, and local submission requirements. Reimer Homes develops or coordinates the necessary planning information and explains when input from another design professional is required. 


Home additions generally require permits, plan review, and inspections. Zoning approval or additional documentation may also be necessary depending on the municipality, property, and project scope. Reimer Homes helps coordinate the applicable process, while the local authority determines the final requirements and approvals. 


The addition can be planned around the home’s rooflines, window proportions, siding, trim, floor plan, and interior finishes. Exact material matches may not always be possible when existing products have weathered or are no longer available. These conditions are reviewed during planning so the new and existing construction can be connected intentionally. 


Often, the answer depends on the location of the addition and how much work affects occupied areas. Noise, dust, temporary barriers, utility interruptions, exterior openings, and changes to normal entrances may disrupt daily routines. Reimer Homes explains the expected impact and identifies any periods when temporary arrangements may be appropriate 


 The timing depends on the planned construction sequence. In many projects, much of the foundation, framing, roof, and exterior enclosure can be completed before the larger connection to the existing home is created. This can reduce weather exposure and disruption, although certain projects may require limited access or smaller openings earlier in the work. 


No. Building upward depends on the capacity of the existing foundation and framing, roof configuration, stair placement, zoning restrictions, mechanical systems, and the extent of structural modification required. A building evaluation and, when appropriate, engineering analysis are needed before a second-story addition can be considered practical.


Contact Us

Drop us a line!

This site is protected by reCAPTCHA and the Google Privacy Policy and Terms of Service apply.

Reimer Homes

1878 English Rd Rochester NY 14616

(585) 721-6479

Hours

Mon

09:00 am – 05:00 pm

Tue

09:00 am – 05:00 pm

Wed

09:00 am – 05:00 pm

Thu

09:00 am – 05:00 pm

Fri

09:00 am – 05:00 pm

Sat

Closed

Sun

Closed

Reimer Homes

7 South Ave Hilton NY 14468

(585) 721-6479

Copyright © 2026 Reimer Homes - All Rights Reserved.

Powered by

This website uses cookies.

We use cookies to analyze website traffic and optimize your website experience. By accepting our use of cookies, your data will be aggregated with all other user data.

Accept