Home
Buttonwood Heights
Services
  • New Home Builder
  • Home Additions
  • Roof Replacement
  • Roof Repair
  • Siding Replacement
  • Siding Repair
  • Window Replacement
  • Door Replacement
  • Decks
  • Patios
  • Flooring
About Reimer Homes
  • Reimer Homes Gallery
  • Meet the Team
  • Prefered Lenders
  • Testimonials
Contact
Home
Buttonwood Heights
Services
  • New Home Builder
  • Home Additions
  • Roof Replacement
  • Roof Repair
  • Siding Replacement
  • Siding Repair
  • Window Replacement
  • Door Replacement
  • Decks
  • Patios
  • Flooring
About Reimer Homes
  • Reimer Homes Gallery
  • Meet the Team
  • Prefered Lenders
  • Testimonials
Contact
More
  • Home
  • Buttonwood Heights
  • Services
    • New Home Builder
    • Home Additions
    • Roof Replacement
    • Roof Repair
    • Siding Replacement
    • Siding Repair
    • Window Replacement
    • Door Replacement
    • Decks
    • Patios
    • Flooring
  • About Reimer Homes
    • Reimer Homes Gallery
    • Meet the Team
    • Prefered Lenders
    • Testimonials
  • Contact
  • Home
  • Buttonwood Heights
  • Services
    • New Home Builder
    • Home Additions
    • Roof Replacement
    • Roof Repair
    • Siding Replacement
    • Siding Repair
    • Window Replacement
    • Door Replacement
    • Decks
    • Patios
    • Flooring
  • About Reimer Homes
    • Reimer Homes Gallery
    • Meet the Team
    • Prefered Lenders
    • Testimonials
  • Contact
Construction workers wrap a house in Tyvek home wrap.

Custom Home Builders Rochester, NY

Custom Homes by Reimer Homes

Building a new home gives you the opportunity to shape the layout, spaces, finishes, and everyday function around the way you want to live. Reimer Homes plans and builds custom homes with attention to the full project—from the site and structure to the rooms, systems, and details that bring the home together.

Because home building is at the core of what we do, we understand how early decisions carry through later stages of construction. Floor-plan choices influence framing and mechanical routes. Window and door locations affect exterior design and interior use. Material, storage, lighting, and finish decisions also need to be coordinated with the structure and building systems.

 Reimer Homes works with homeowners to turn early ideas into a buildable plan and carry that plan through the major stages of construction. The result is a home shaped around how the homeowners want to live, the characteristics of the site, and the decisions established during planning. 

Request Consultation

Custom Homes Under Construction

 Start with the Site, Layout, and Priorities

A custom home begins with understanding what the property can support and how the homeowners want the finished space to function. Site conditions, access, utilities, grading, orientation, and available building area can all influence the home’s placement, footprint, and overall plan.

Reimer Homes works through the major planning decisions that connect the site with the house itself. Room relationships, circulation, natural light, exterior access, storage, and future use all help shape the floor plan and determine how the home should be organized.

The construction plan must also account for the foundation and structural system, exterior enclosure, openings, and the mechanical systems that serve the completed home. Decisions made early can affect later structural work, material selections, installation sequencing, and cost.

These early decisions establish where the home will sit, how the spaces will relate, and which construction requirements must be resolved as the plans are developed.

Discover the Best Home Building Services at Reimer Homes


What Goes Into a Custom Home Build

Building a custom home brings together decisions about the site, structure, layout, exterior, systems, and interior spaces. Reimer Homes brings these decisions into one build so the major parts of the home are developed with the same overall plan in mind.

Site and Home Placement Planning

The location of the home influences grading, driveway access, utilities, outdoor areas, views, natural light, and the relationship between the house and surrounding property. Early site planning helps establish a practical footprint and orientation before construction begins.

Floor Plan and Space Planning

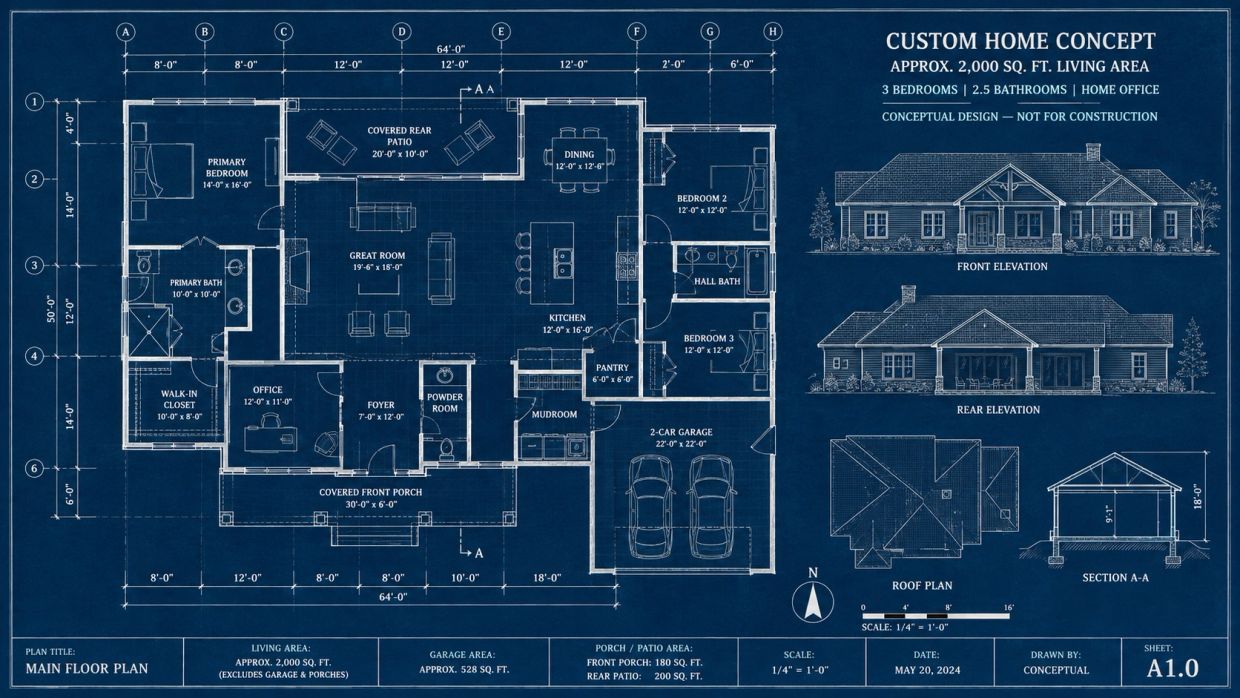
The floor plan determines how rooms connect, how people move through the home, and where storage, entrances, windows, and everyday-use spaces are located. Reimer Homes helps develop the layout in relation to the structure and construction requirements that will support it.

Foundations and Structural Framing

The foundation and framing establish the shape and structural framework of the home. Walls, floors, roof systems, openings, stairs, and other structural elements are built around the project plans and coordinated with later mechanical and finish work.

Exterior Construction

Roofing, siding, windows, exterior doors, trim, flashing, and other enclosure details protect the structure and shape the home’s exterior appearance. Their placement and installation must align with the framing, openings, drainage details, and weather-protection requirements established for the house.

Plumbing, Electrical, and Mechanical Systems

Plumbing, electrical, heating, cooling, ventilation, and related systems must be planned around the layout and structure. Equipment locations, service routes, fixtures, lighting, and controls are coordinated so these systems can serve the finished home without conflicting with major structural elements.

Kitchens, Bathrooms, and Interior Living Spaces

Custom construction allows kitchens, bathrooms, bedrooms, living areas, offices, storage, and other spaces to be developed as part of the original home plan rather than adapted to an existing structure. Room size, circulation, built-ins, fixture locations, and everyday function can be established from the beginning.

Interior Materials and Finishes

Cabinetry, flooring, tile, countertops, interior doors, trim, fixtures, hardware, paint, and other finish selections shape how the completed home looks and feels. These choices are planned in relation to the project scope, installation sequence, and the rooms where they will be used.

Garages, Porches, and Outdoor Connections

The home may also include an attached garage, covered entry, porch, deck connection, patio access, or other exterior features included in the plans. These areas are developed in relation to entrances, grading, rooflines, exterior materials, and movement around the property.

Energy and Comfort Considerations

Insulation, air sealing, window and door selections, heating and cooling equipment, ventilation, and other construction decisions can influence comfort and energy performance. These choices are considered alongside the home’s design, systems, budget, and applicable project requirements.

Because these decisions are made as part of one build, the home can be developed from the beginning around the site, floor plan, structure, systems, and finish priorities.

Schedule a Consultation

Our Process For Building Your Custom Home

Frequently Asked Questions About Custom Homes

The cost of a custom home depends on the size and complexity of the house, property conditions, foundation requirements, materials, mechanical systems, interior finishes, site work, and other project-specific decisions. A larger home is not always proportionally more expensive or less expensive because layout, structural details, selections, and site conditions can significantly affect the overall investment. Reimer Homes works through the project details before establishing pricing and construction scope.


The timeline depends on the size and complexity of the home, design and plan development, permitting, site conditions, material availability, weather, inspections, and the construction details involved. The planning and approval stages occur before physical construction begins, and some selections or long-lead materials may need to be addressed well in advance. Reimer Homes discusses the anticipated sequence and schedule as the project becomes more defined. 


 Architectural or engineering involvement may be required depending on the home, structural design, property, and applicable municipal requirements. Reimer Homes can work from appropriate construction documents and coordinate with the professionals involved so the plans contain the information needed for permitting and construction. 


A property must be evaluated in relation to the home being considered. Available building area, access, utilities, grading, drainage, setbacks, easements, soil or site conditions, and municipal requirements can all influence what can reasonably be built. Reviewing these conditions early helps identify potential constraints before plans and construction decisions become too advanced.


 Selections are made according to the construction schedule and when each item needs to be ordered or installed. Some products require decisions much earlier than homeowners expect because dimensions, rough openings, plumbing locations, electrical requirements, or lead times may affect surrounding work. Reimer Homes organizes selections around the stages of construction where those decisions are needed. 


 Yes. New-home construction requires municipal review, building permits, and inspections, although the exact requirements depend on the municipality and property. Zoning, structural, plumbing, electrical, mechanical, and other approvals may apply at different stages of the project. Required inspections must be completed as construction progresses, and final approval is required before the home can be occupied where applicable. Reimer Homes coordinates the permit and inspection requirements included in the project, while the local municipality has final authority over approvals. 


Ready to take the next step?

Join us and discover what we can do for you.

Get Started

Reimer Homes

7 South Ave Hilton NY 14468

(585) 721-6479

Copyright © 2026 Reimer Homes - All Rights Reserved.

Powered by

This website uses cookies.

We use cookies to analyze website traffic and optimize your website experience. By accepting our use of cookies, your data will be aggregated with all other user data.

Accept